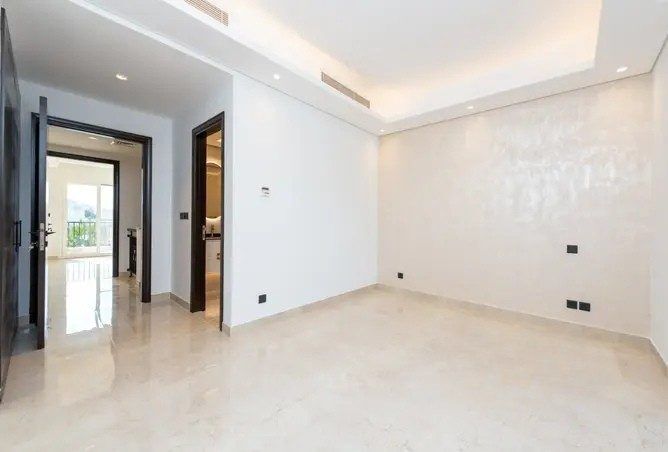
Walk into most unrenovated primary bedrooms in The Meadows, Arabian Ranches or The Lakes and you'll find the same layout: a bed pushed against one wall, a single ceiling downlight grid, builder-grade wardrobes, and a room that technically has enough square footage to feel like a hotel suite but doesn't, because nothing about it was designed with intent.
A primary bedroom renovation is one of the highest-impact rooms you can invest in — you spend more hours here than almost anywhere else in the house — and it's also one of the easiest to get wrong by focusing only on the headboard wall and ignoring everything else that actually determines how a room feels to live in.
Start with zoning, not decoration
Most Dubai villa primary bedrooms run 20-36 sqm before the ensuite and closet — plenty of room to do more than fit a bed. Before choosing a single material, map the room into three functional zones:
- The sleep zone — the bed, positioned away from the door sightline where possible, ideally not directly facing the ensuite door.
- A seating or reading nook — even a small armchair and side table by a window transforms how the room is used day-to-day, not just at night.
- Circulation to the ensuite and closet — aim for at least 900mm of clear walking width on the main paths; anything tighter feels like a corridor, not a suite.
If your villa's primary bedroom is on the smaller side (under 22 sqm), it's often better to borrow space from an oversized closet or an adjoining unused room than to cram all three zones into too little floor area.
Acoustic treatment: the detail almost everyone skips
Primary bedrooms in villas built in the early-to-mid 2000s (Meadows, Springs, Lakes) often share a wall or ceiling void with a plant room, stairwell, or an AC riser — and it's rarely addressed during a cosmetic refresh. During a renovation, this is the moment to fix it, because once the walls are closed up again, retrofitting acoustic treatment means redoing finishes.
- Solid-core internal doors with acoustic door seals instead of hollow-core doors.
- Resilient underlay beneath engineered timber flooring to reduce structure-borne noise transfer to the floor below.
- Mineral wool infill in partition walls shared with bathrooms, stairwells, or plant areas.
💡 Layer your lighting, don't just add more of it
A retreat-quality bedroom needs at least three lighting layers on separate dimmable circuits: indirect cove or coffer lighting for ambient wash, warm 2700K bedside reading fixtures (wall-mounted sconces avoid cord clutter on nightstands), and a dedicated closet/dressing light. One ceiling downlight grid on a single switch cannot do all three jobs.
Material choices that hold up in Dubai's climate
For flooring, the two practical choices are engineered timber and large-format matte porcelain (600x1200mm planks or slabs). Engineered timber feels warmer underfoot and pairs naturally with a soft, residential mood; porcelain is more dimensionally stable through Dubai's humidity swings between summer and winter and requires less long-term maintenance. Natural solid timber is best avoided in bedrooms directly above cooled slabs, where temperature differentials can cause boards to cup over time.
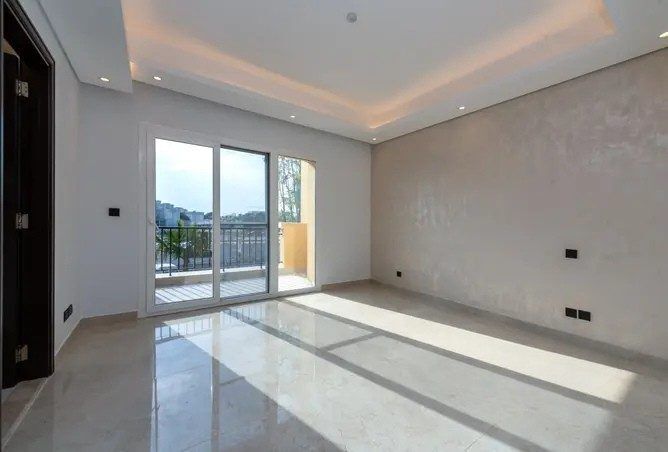
For the headboard wall, an upholstered panel or a micro-cement/Venetian plaster finish both work well as a textural focal point without competing with the rest of the room. Avoid heavily veined marble feature walls in bedrooms — it reads more "lobby" than "retreat," and is better reserved for the ensuite.
Climate control specific to the room
Wherever possible, put the primary bedroom on its own AC zone with a smart thermostat rather than sharing a single zone with the rest of the upper floor. As a rough sizing guide, a well-insulated bedroom needs approximately 1 ton of cooling per 40-45 sqm — but this should always be confirmed by your MEP contractor against the room's actual heat load, glazing, and orientation, not estimated from a rule of thumb alone.
What a primary suite renovation typically costs
| Scope | Typical Cost (AED) |
|---|---|
| Bedroom only (flooring, walls, lighting, joinery) | 35,000 – 90,000 |
| Bedroom + ensuite renovation | 90,000 – 220,000 |
| Full suite (bedroom + ensuite + walk-in closet) | 150,000 – 320,000+ |
These figures assume mid-to-premium finishes. For closet-specific planning, see our guide to walk-in closet design and renovation, which pairs naturally with a primary suite project.
Windows, blackout, and the practical stuff
Dubai's light is intense almost year-round, so proper blackout roller blinds paired with a sheer layer (rather than heavy drapery alone) give you control without making the room feel closed off during the day. Motorised tracks on a smart home circuit are a common upgrade at this stage, since the wiring is already exposed during renovation — it's far cheaper to run the cabling now than retrofit it later.
Planning a Primary Suite Renovation?
Our Renovation Cost Calculator gives you a real number based on your room size and finish level, or see the full result of a renovated suite in our Palmera 4, Arabian Ranches case study.
Talk to Our TeamFrequently asked questions
What is the ideal size for a primary bedroom in a Dubai villa?
Most Dubai villa primary bedrooms range from 20 to 36 sqm before the ensuite and closet. A comfortable retreat needs roughly 4.5m x 5m as a minimum to fit a sleep zone, a seating nook, and clear circulation around the bed without feeling cramped.
How much does a primary bedroom renovation cost in Dubai?
A primary bedroom renovation alone typically costs AED 35,000 to 90,000 depending on flooring, joinery and lighting design. If you include the ensuite and a walk-in closet as part of a full suite renovation, budget AED 80,000 to 180,000+.
What flooring is best for a primary bedroom in Dubai's climate?
Engineered timber or large-format matte porcelain (600x1200mm) are the two most practical choices. Engineered timber feels warmer underfoot and pairs well with underfloor heating zones; porcelain is more dimensionally stable in Dubai's humidity swings and easier to maintain long-term.