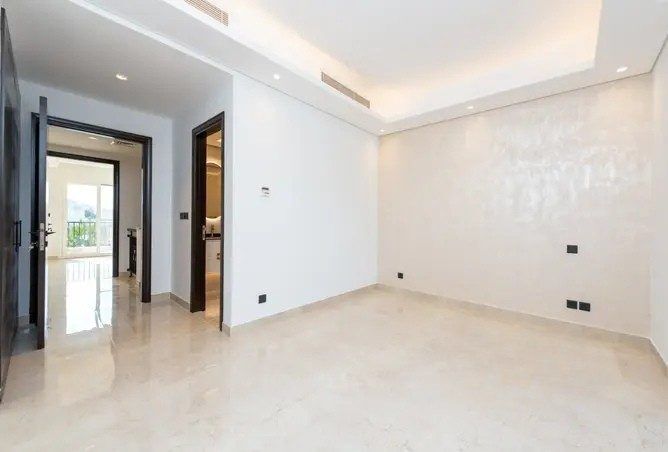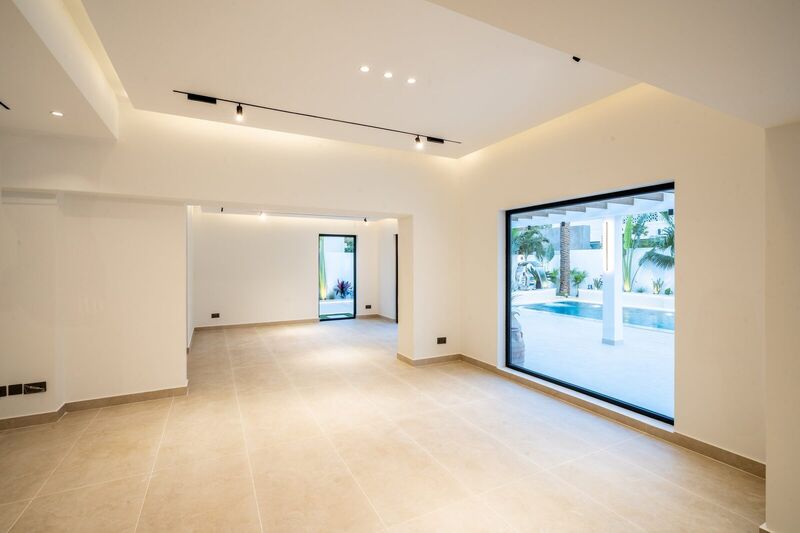

Hybrid and remote work has changed what people actually need from a villa's spare room or study. It's no longer just a desk — it needs to genuinely function for full working days, back-to-back video calls, and, for many households, occasional dual-office use between partners. A dedicated renovation for this room pays off far more in daily quality of life than its relatively modest budget suggests.
Room sizing
A single-desk office needs a minimum of 2.5m x 3m to fit a desk, storage, and enough clear space to move a chair back comfortably. If the room will also host a small meeting or reading nook, or a second workstation for a dual-income household, plan for 3m x 3.5m or larger. Converting a fifth bedroom or an oversized study into an office is usually the most straightforward path in Meadows, Springs and Arabian Ranches villas, where these rooms often already exist but are underused.
Lighting: designed around the camera, not just the desk
This is the detail most home offices get wrong. Position the desk perpendicular to the main window, not facing it and not with your back to it:
- Facing the window: causes glare and screen reflections.
- Back to the window: backlights you on video calls, making your face dark and washed out — the most common home-office lighting mistake.
- Perpendicular to the window: gives soft, even natural light across your face without glare on the screen — the correct default.
Layer this with task lighting at roughly 4000K colour temperature for focus, plus a general ambient fixture. Some clients also add a small, unobtrusive fill light for video calls, positioned just behind the monitor.
💡 Run the cabling now, not later
A wired Cat6 connection is more reliable than WiFi for video calls, particularly in larger villas where the router is far from the office or signal is weakened by walls and floors. Since the walls are already open during a renovation, this is the cheapest possible time to add structured cabling — retrofitting it later means chasing into finished walls.
Acoustics matter more than people expect
Video calls make room acoustics far more noticeable than they used to be. A solid-core door, soft furnishings (a rug, upholstered chair, curtains) and, where the budget allows, a few discreet acoustic panels all reduce echo and background noise bleed — particularly important if the office sits near a kitchen, playroom, or stairwell. Avoid positioning the office directly adjacent to noisy zones of the villa if you have a choice of rooms.
Storage and cable management
Built-in joinery with closed cabinet storage keeps the room presentable on camera without constant tidying. Cable management channels — either integrated into a floating desk or run through the joinery — avoid the visible tangle of cords that undermines an otherwise well-designed room.
Making it multi-purpose
Many villa home offices double as an occasional guest room. A well-specified fold-away Murphy bed or a sofa bed with genuinely comfortable cushioning lets the room serve both purposes without looking like a spare bedroom during the workday. If you're also renovating a primary bedroom or walk-in closet nearby, it's worth coordinating the electrical and joinery scope across all three rooms at once to save on separate contractor visits.
Ergonomics for full working days
A room designed for occasional use looks very different from one designed for eight-hour working days. Set the desk height around 720-750mm as a starting point, with an adjustable-height chair so the desk and seating pair correctly rather than assuming a single standard fits everyone. Monitor height matters more than most people expect — the top of the screen should sit roughly at eye level to avoid neck strain over a full day, which for a laptop-only setup usually means adding a stand or arm rather than working directly off the built-in screen.
What it costs
| Scope | Typical Cost (AED) |
|---|---|
| Basic refresh — desk area, lighting, paint | 25,000 – 40,000 |
| Full renovation — joinery, cabling, acoustic treatment | 40,000 – 65,000 |
| Multi-purpose office + guest room conversion | 65,000 – 80,000+ |
Planning a Home Office Renovation?
Our MEP upgrades service covers the electrical and data cabling a modern home office depends on. Get a project estimate with our Renovation Cost Calculator.
Talk to Our TeamFrequently asked questions
What size room is needed for a home office?
A single-desk home office needs a minimum of 2.5m x 3m to comfortably fit a desk, storage and clear movement space. For a dual-monitor setup with a small meeting or reading nook, plan for 3m x 3.5m or larger.
How should a desk be positioned for video calls?
Position the desk perpendicular to the main window rather than facing it directly or with your back to it. Facing a window causes backlighting that darkens your face on camera, while a perpendicular position gives soft, even natural light without glare on the screen.
Do I need structured cabling if I already have WiFi?
Yes, it's worth including. A wired Cat6 connection is more reliable than WiFi for video calls and large file transfers, particularly in villas where the router is far from the office or where walls and floors weaken the signal. Running the cabling during a renovation is far cheaper than retrofitting it later.