

Palmera 4 Villa —
Complete Transformation
A full renovation of a Palmera 4 villa in Arabian Ranches — from a tired, dated interior to a bright, considered family home with a spa-style master ensuite as its centrepiece.
A dated Palmera villa, ready for a new chapter
The client's Palmera 4 villa in Arabian Ranches had not been touched since original handover. The layout worked well enough, but every surface — kitchen, bathrooms, flooring, lighting — felt tired and disconnected from how the family actually wanted to live. Their brief was simple: a full, honest renovation of every room, delivered by one accountable team.
The kitchen was closed off from the living area and finished in dated cabinetry. The bathrooms — including the master ensuite — had worn sanitaryware with none of the spa-like calm the client wanted. Bedrooms, the hallway, staircase, terrace and garden all needed a coordinated refresh so the finished home would feel like one considered design, not a series of unrelated room updates.
The ChallengeArabian Ranches is an Emaar-managed community, and Palmera villas each carry their own NOC and structural sign-off requirements. The client also wanted works sequenced so that the key living spaces — kitchen and living room — were completed early, minimising disruption during the renovation period.
Crownstone was appointed as sole contractor for the full renovation. Our team handled the Emaar NOC submission, structural coordination, trade sequencing, and weekly client reporting from the first site visit through to final handover.

Every room, one contract
Nine interlocking scopes of work, sequenced and delivered by a single Crownstone team — from the kitchen and living room through to the garden.
MEP & Electrical Refresh
Updated electrical distribution, lighting circuits and plumbing runs throughout the villa, brought in line with current standards to support the new room layouts.
Open-Plan Living Room
The living room was replanned and refinished with new flooring, lighting and a cohesive palette that ties directly into the renovated kitchen next door. See the before/after below.
Kitchen Renovation
The kitchen was reopened toward the living area, finished in bespoke dark-wood cabinetry with geometric detailing and brass hardware, with new worktops and a fully coordinated appliance layout — also verified by matched before/after photography below.
Master & Family Bathrooms
A full spa-style renovation of the master ensuite in book-matched marble with gold fixtures, plus a refreshed family bathroom and powder room with new sanitaryware and fittings throughout.
Bedroom Suites
The master and secondary bedrooms were refinished with new flooring, paint and lighting for a calmer, more considered feel throughout.
Hallway & Circulation
The main hallway was refloored and relit with signature linear ceiling lighting, replacing a dark, dated corridor with a bright, welcoming route through the home — another genuine matched pair, shown below.
Staircase Redesign
The staircase was rebuilt with a contemporary finish, complementing the new flooring and lighting scheme carried through the ground floor.
Terrace & Outdoor Living
The rear terrace was refinished in new porcelain paving and refurnished as outdoor living space, opening directly off the renovated living area — see the before/after below.
Garden & Landscaping
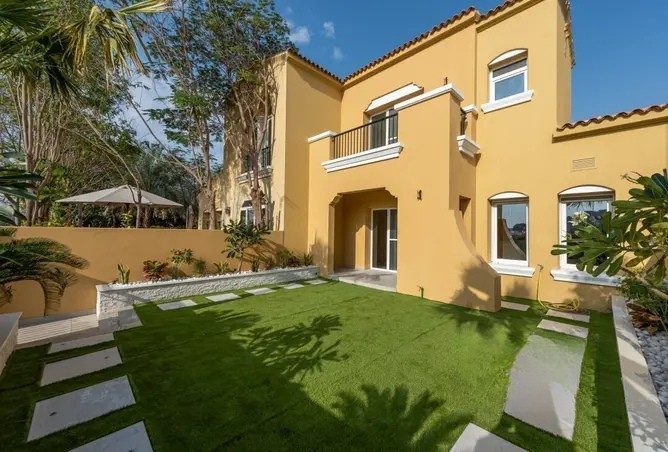
Raised planting boxes with LED accent lighting, a full irrigation system, and curated new planting and lawn were introduced to complete the transformation from the inside out.
One team. One programme. Full accountability.
Five months of structured, transparent project delivery — from the first site survey through to formal handover and defects inspection.
Survey & Design
Full measured survey and condition report across kitchen, bathrooms, bedrooms and outdoor areas. Room-by-room specifications agreed with the client before any work was authorised. Emaar NOC application submitted with a complete documentation package.
Programme & Procurement
Detailed 5-month programme developed with full trade sequencing, prioritising the kitchen and living room early to reduce disruption. All materials — stone, joinery, sanitaryware — procured in the first weeks. Client approved all samples before fabrication.
Delivery & Reporting
Dedicated Crownstone project manager on site throughout. Formal weekly progress report with photos issued every Sunday. Client WhatsApp group maintained for daily milestone updates and any decisions requiring client input.
Handover & Defects
Formal snagging walk-through conducted jointly with the client at practical completion. All systems tested and commissioned. Full defects liability period with a dedicated response team. Keys handed over only once every item on the client's list was resolved.
Drag the slider to see the transformation
These four pairs show the exact same space, before and after — drag the slider to compare.
Kitchen


Living Room


Hallway


Terrace


Additional after highlights


More photos from this renovation
Beyond the four before/after pairs above, our team photographed the wider project throughout. These shots aren't matched to one specific angle, so we've grouped them as separate before and after galleries.
Further documentation, original condition


Further documentation, completed renovation


A home that finally feels finished.
The family returned to a Palmera 4 villa transformed room by room — a reopened kitchen and living space at the heart of the home, a spa-style master ensuite, refreshed bedrooms, and outdoor living spaces that now get used every day. The project was delivered within the agreed five-month programme.
All finishes were snagged and signed off jointly with the client at practical completion, with every item on the list resolved before final handover.
"Seeing the kitchen and living room side by side — before and after — still doesn't feel real. Crownstone turned a house we'd stopped noticing into a home we're proud to show people."F. Haddad — Palmera, Arabian Ranches
Planning a renovation in Arabian Ranches?
Let's talk.
Whether you're planning a full villa renovation in Palmera or need a single-team solution for a multi-scope project anywhere in Arabian Ranches, we'd welcome the opportunity to visit your property and give you an honest assessment.
Explore further