When homeowners renovate multiple bathrooms in the same project, there's often an instinct to treat them all equally — same tile, same fittings, same finish level throughout. It's a reasonable-sounding idea, and it's usually the wrong one. A primary ensuite and a family bathroom serve genuinely different purposes, get used by different people at different times of day, and are judged by different standards. Spreading the budget evenly across both is rarely the best use of it.
What each room is actually for
The primary ensuite is used almost exclusively by adults, usually one or two people, at a fairly predictable pace — a morning routine, an evening wind-down. It's private, and in a villa renovation, it's often the room homeowners most want to feel like a retreat. A family or shared bathroom, by contrast, gets used by multiple people including children, often under time pressure, and needs to survive daily wear far better than it needs to look serene.
| Feature | Primary Ensuite Priority | Family Bathroom Priority |
|---|---|---|
| Shower / bath | Walk-in shower or wet room, rainfall head | Bathtub retained for children, shower-over-bath acceptable |
| Vanity | Double vanity, statement mirror/lighting | Single or compact double vanity, durable countertop |
| Flooring | Natural stone or large-format porcelain | Slip-resistant porcelain, easy-clean grout |
| Storage | Curated, design-led storage | High-capacity, closed storage for toiletries and towels |
| Ventilation | Quiet, higher-spec extraction | High-capacity extraction for frequent, heavy use |
| Budget share (2-bath reno) | ~55 – 65% | ~35 – 45% |
Where to spend more on the ensuite
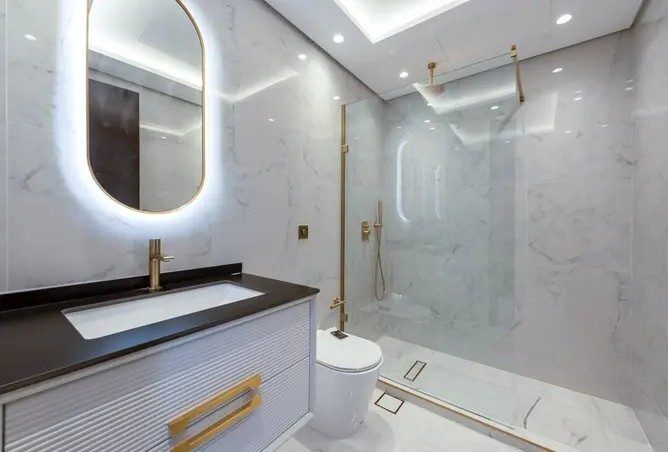
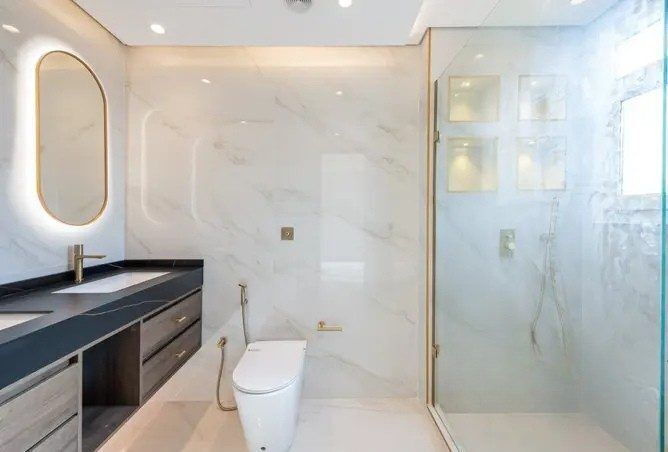
Because the ensuite is a private, daily-use space for the homeowners themselves, it's usually where the emotional payoff of a renovation is felt most. This is the room worth investing in a walk-in shower or full wet room (see our comparison of wet rooms vs traditional shower enclosures), a proper double vanity layout, and a calmer, more considered material palette — natural stone-look porcelain, warmer lighting, and quality sanitary ware. It's also worth prioritising acoustic and ventilation quality here, since it's used at the start and end of every day.
💡 A good ensuite doesn't need to be the biggest room
Some of the best ensuite renovations we've delivered work with a modest footprint by using a single well-detailed wet zone instead of separating bath and shower — freeing up space for a proper double vanity instead. Layout planning matters more than square footage here.
Where to hold the line on the family bathroom
The family bathroom is not the place to cut corners on function in pursuit of a matching aesthetic. If children use the villa — now or in the foreseeable future — retaining at least one bathtub in the home is a genuinely important decision, not a nostalgic one. It affects daily life directly, and it's also one of the features appraisers and future buyers specifically look for; a villa where every bathroom has been converted to a walk-in shower can actually be a harder sell to families. Slip resistance matters more here too — choose a textured or matte-finish porcelain rather than the high-polish stone that might suit the ensuite.
⚠ Don't skip ventilation planning in either room
Family bathrooms in particular see heavier, more frequent use, which means more moisture load on the room. Proper extraction is essential in both rooms, not just the ensuite — see our detailed guide on bathroom ventilation and waterproofing for what "properly ventilated" actually means.
A real example: two very different bathrooms, one villa
In our Palmera 4 renovation, the master ensuite was finished with a walk-in shower, double vanity, and a warmer natural-stone-effect palette designed purely for the homeowners' daily routine, while the additional family bathroom in the same project prioritised durability and layout efficiency over showpiece design. Treating them as two different design briefs — not one repeated twice — is what made both rooms work.
Planning your budget split
If you're renovating both bathrooms in the same project, decide the split before design begins, not after quotes come in. A rough starting point is 55-65% of the combined budget to the ensuite and 35-45% to the family bathroom, adjusted based on how each room is actually used in your household. Our cost calculator can help you model this split against real Dubai pricing before you commit to finishes.
Renovating More Than One Bathroom?
We'll help you set a sensible budget split and design each room around how your household actually uses it.
Explore Bathroom RenovationFrequently asked questions
Should I spend more on the ensuite or the family bathroom?
Most homeowners allocate 55-65% of a two-bathroom renovation budget to the primary ensuite, since it's used daily by adults and often carries more resale weight, while keeping the family bathroom durable, safe, and well-organised rather than spa-like.
What's the biggest design difference between an ensuite and a family bathroom?
An ensuite is typically designed around a walk-in shower or wet room, a double vanity, and a calmer material palette for relaxation. A family bathroom usually needs a bathtub for children, slip-resistant flooring, and more robust, easy-clean surfaces built for higher daily use.
Should a family bathroom always keep a bathtub?
If children currently or will likely use the home, yes — a bathtub in the family bathroom is one of the few features appraisers and future buyers specifically look for, even in villas where every other bathroom has been converted to walk-in showers.