Ask most homeowners what a "spa bathroom" needs and they'll say a freestanding bathtub. It's the first thing on every wish list and, honestly, the least important item on it. The rooms that actually feel like a hotel spa — the ones you use every day, not twice a year — are built on things you can't see in a photograph: correctly sized ventilation, underfloor heating, dedicated electrical circuits, and materials chosen for how they feel underfoot at 6am.
The same logic applies to home gyms, meditation rooms, and steam rooms. These spaces sit unused within a year for predictable, fixable reasons: not enough floor space, no proper cooling load calculation, humidity with nowhere to go, or a heater plugged into a circuit never designed for it. This guide covers what each wellness space genuinely needs in a villa renovation, and what tends to get skipped.
The spa bathroom: what matters beyond the tub
A proper spa-style ensuite is built around five decisions, and the bathtub isn't one of them.
The shower, not the bath
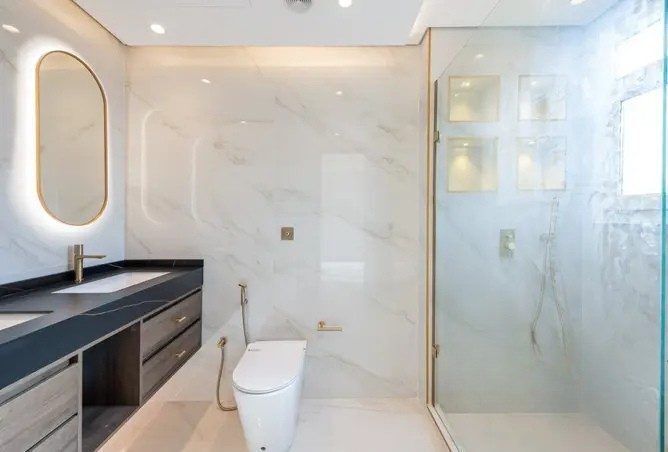
A walk-in rain shower with a secondary handheld head is the single biggest contributor to the "hotel" feeling — it's what you use daily. It needs full-body overhead coverage plus a handheld for practical washing, mixed on a thermostatic valve so the temperature doesn't swing when someone flushes elsewhere in the villa.
Underfloor heating
Villas in Dubai run on AC almost year-round, and tiled bathroom floors under AC stay cold underfoot even in August. Underfloor heating on a timer, warming the floor 20-30 minutes before your usual shower time, is a modest electrical addition during a full renovation and one of the most noticeable comfort upgrades in the entire villa.
Material choice and grout lines
Honed natural stone or large-format porcelain, laid with the narrowest grout joints the material allows, reads as calm and continuous rather than busy — and fewer grout lines means less maintenance and less mould risk in a humid wet room. Our bathroom renovation team can advise on what suits your existing layout.
Ventilation sized to the room, not a generic fan
This is the detail that gets skipped most often, and the one that determines whether the room stays fresh or develops mould within a year. A villa in Dubai runs sealed and air-conditioned almost constantly, so humidity from a shower has nowhere natural to escape — it has to be extracted mechanically, and properly.
💡 Size extraction to air changes, not guesswork
Bathroom extraction should be specified against the room's air-change-per-hour requirement — typically 8-15 ACH for a wet room — not a generic "bathroom fan" pulled off a shelf. Undersized extraction is one of the most common causes of mould in sealed, AC-run Dubai villas, and it's far cheaper to size it correctly during a renovation than retrofit it later.
Lighting temperature
Warm, dimmable lighting around 2700K — layered as ambient ceiling light, a soft wall wash, and a dedicated, cooler task light strictly at the vanity mirror — reads as spa-like. A single harsh vanity strip lighting the whole room does the opposite; functional for grooming, but it flattens the atmosphere the rest of the renovation is trying to build.
Home gyms: space, floor, and their own cooling load
Home gyms are among the most requested rooms in villa renovations right now, and also among the most under-planned. The gap between a gym used daily for years and a room that becomes storage by month three comes down to a few practical decisions.
Realistic space requirements
A genuinely useful multi-purpose home gym — rack, free weights, a cardio machine, and clear floor for mobility work — needs roughly 20-30 sqm. Below that, you end up with a cramped corner treadmill room, fine for one machine and nothing else. A spare bedroom, garage bay, or basement space of that size usually beats squeezing a full setup into somewhere smaller.
Flooring that absorbs impact and sound
Rubber flooring — interlocking tiles or a rolled sheet — absorbs the impact of dropped weights, reduces joint strain, and dampens sound transmission to the floor below. In a two-storey villa this matters more than most expect; a gym above a bedroom without proper impact-rated flooring is a common source of household friction.
Mirror placement and layout
A full mirrored wall, or at minimum a section behind the rack, is standard for checking lifting form and makes a smaller room read as larger. Position it away from window glare and plan socket and cable-management points before the walls close up.
Its own cooling load
This is the detail most homeowners miss: a home gym needs its own HVAC load calculation, separate from the rest of the villa's zoning. A room where someone is training generates far more heat than a bedroom of the same size, and if it shares an AC zone with an adjacent room, one of the two spaces will always be uncomfortable. A dedicated vent or split unit, plus a water point, are worth specifying at the planning stage rather than adding later.

Meditation and quiet rooms
Not every wellness space needs plumbing or electrical load — some of the most requested additions in recent renovations are simply a quiet, deliberately empty room. The brief is almost always the same: acoustic separation from the rest of the villa, natural materials, controlled dimmable lighting, and minimal visual clutter.
Acoustic separation matters more than expected — a solid-core door, and ideally a room not directly adjacent to a plant room or laundry, is the difference between a space that feels genuinely calm and one that's just quiet-ish. Natural materials — timber, linen, stone, unlacquered brass — read as grounding rather than staged; the same thinking runs through biophilic design, which favours a tactile connection to natural materials over a decorative gesture. If the room adjoins a garden or pool deck, it's worth considering how it connects outdoors too — see our guide to indoor-outdoor living in Dubai's climate.
Aesthetically, this is where Japandi and minimalist design thinking fits naturally — pared-back furniture, a restrained palette, and nothing on display that isn't doing something. A meditation room with too much in it stops being a meditation room.
Saunas and steam rooms: the technical requirements that matter
Saunas and steam rooms are the wellness additions most likely to go wrong when treated as a cosmetic finish rather than a technical installation. Three things are non-negotiable.
Waterproofing membrane
A steam room needs a continuous, correctly detailed waterproofing membrane behind every surface — walls, ceiling, and floor — before any tiling or cladding goes on. This isn't the standard tanking used in a normal bathroom; steam rooms run at sustained high humidity and temperature, and a membrane gap here is one of the most expensive mistakes to fix retroactively, since it usually means stripping finishes back to the structure.
Ventilation and moisture extraction
A dry sauna needs a top and bottom vent for natural air exchange while running. A steam room needs mechanical extraction sized to clear moist air after each session, so the room actually dries between uses rather than staying damp and inviting mould in the grout and joinery.
Dedicated electrical circuit
A sauna heater or steam generator draws a substantial, sustained electrical load — far more than a standard socket circuit is designed for. It needs its own dedicated circuit sized to the unit's full rating, installed and certified as part of the villa's electrical works, not retrofitted afterward. This is exactly the kind of detail that should be scoped during a full villa renovation, when walls and wiring are already open, rather than as an afterthought once finishes are in.
Planning a Wellness Space Into Your Renovation?
Get a real, itemised estimate for a spa bathroom, home gym, or steam room addition based on your villa's actual layout.
Try the Cost CalculatorFrequently asked questions
What does a home spa bathroom need beyond a bathtub?
A genuine spa bathroom needs a walk-in rain shower with a secondary handheld head, underfloor heating, honed natural stone or large-format porcelain with minimal grout lines, dedicated humidity-rated extraction, and warm dimmable lighting around 2700K instead of a harsh vanity strip. The bathtub is often the least important element of the whole feel.
How much space does a home gym realistically need?
A genuinely useful multi-purpose home gym needs roughly 20-30 sqm to fit a rack, free weights, a cardio machine and floor space for mobility work without feeling cramped. Anything much smaller tends to become a single-treadmill room that gets used for a few weeks and then stops being used at all.
What ventilation does a home steam room or sauna require?
A steam room needs a dedicated waterproofing membrane behind every surface, mechanical extraction sized to remove moist air after each session, and its own controlled electrical circuit for the generator. A dry sauna needs a top and bottom vent for natural air exchange and a heater wired to a dedicated circuit rated for its full load, separate from general household wiring.