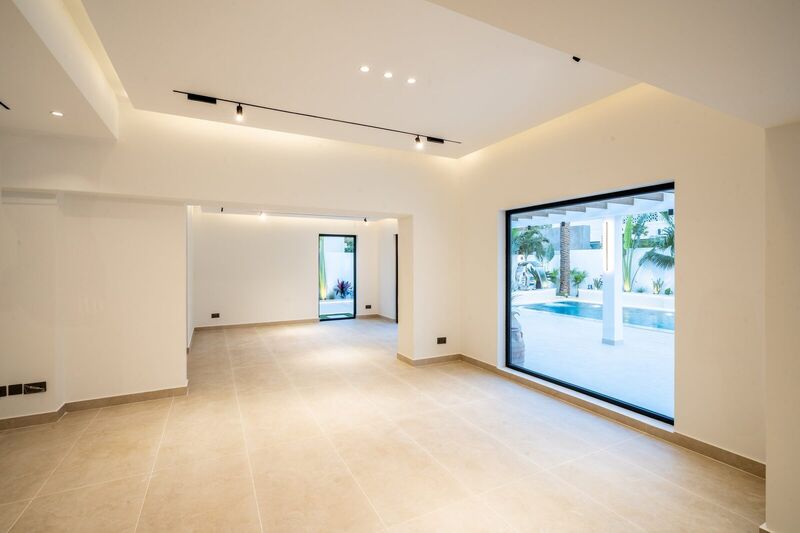
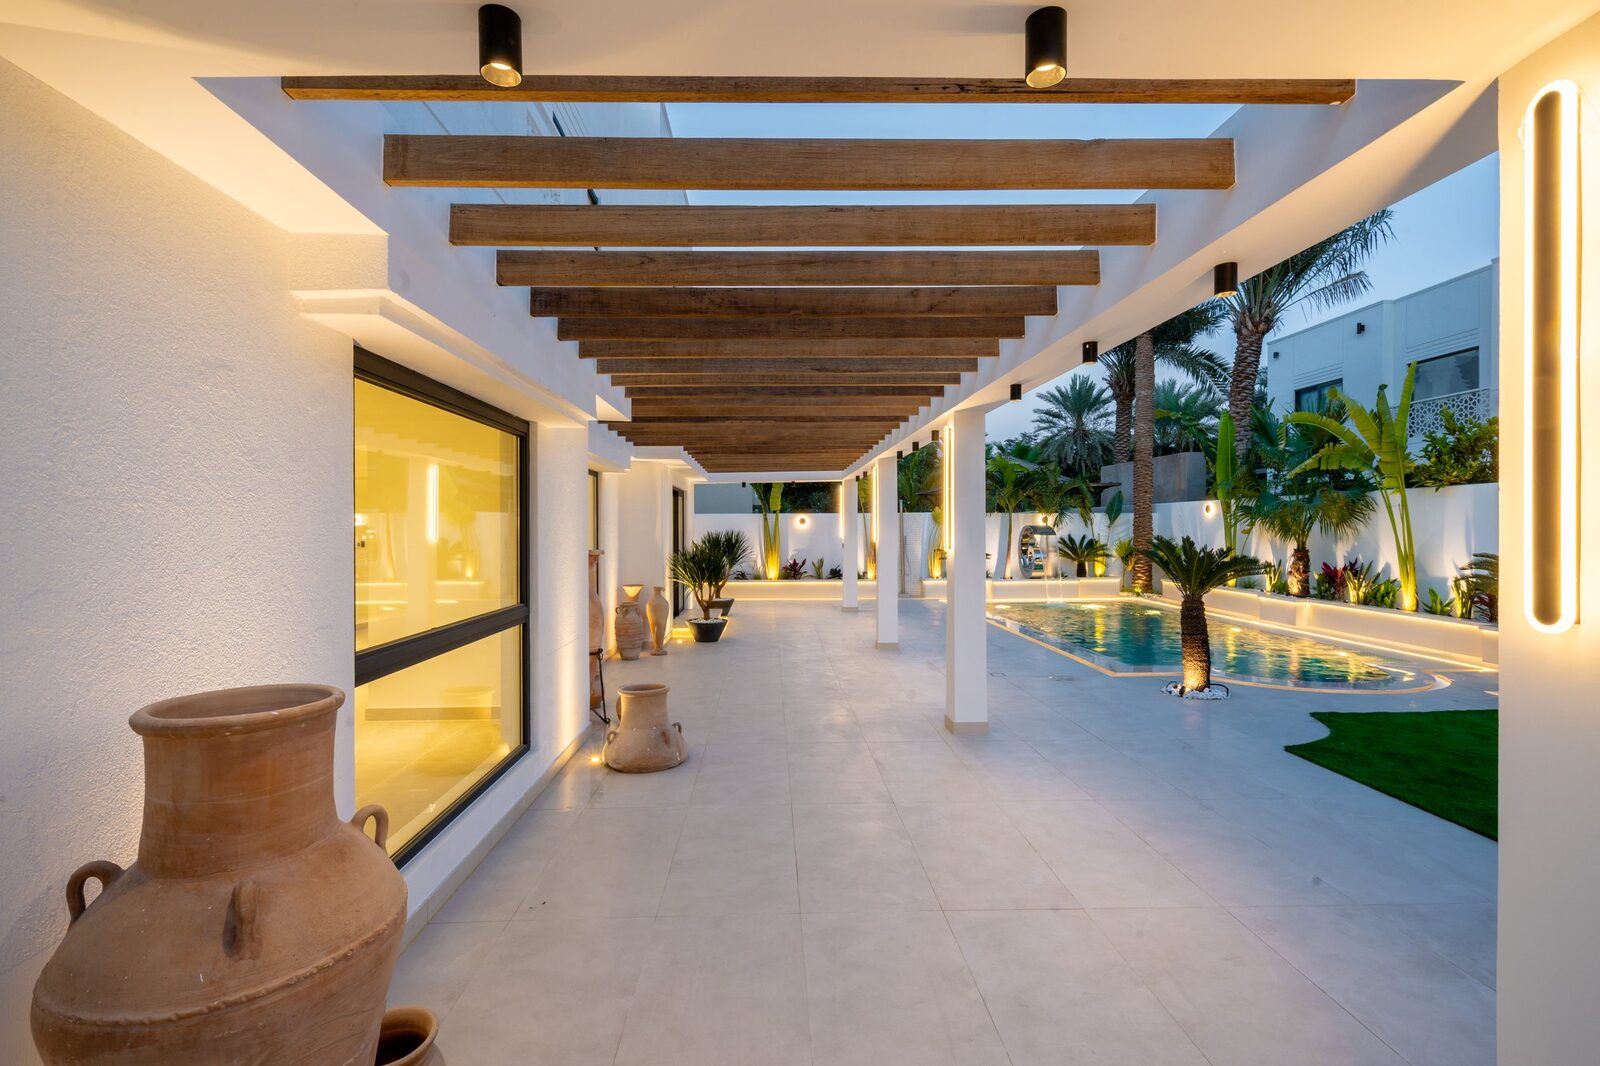
Every renovation mood board in Dubai has the same image somewhere in it: a wall of glass sliding open onto a shaded terrace, indoors and outdoors blurring into one continuous space. It's a genuinely good idea — and one of the renovations most worth doing well. The problem is that most of the reference images driving that mood board were shot in California, Bali, or the south of France, where a fully glazed wall facing the garden is simply a design decision. In Dubai, it's a thermal engineering decision first and a design decision second.
The core tension: glass looks stunning, glass costs you in AC load
A large uninterrupted sliding door is the single biggest driver of solar heat gain in a villa. Ordinary clear glass admits the vast majority of the sun's radiant energy straight into the room behind it, and on a west- or south-facing elevation in a Dubai summer, that means your air conditioning is working overtime to remove heat you invited in five minutes ago. Get the glazing wrong and an indoor-outdoor connection that looks beautiful in April becomes a room nobody sits in by July, with a utility bill to match.
None of this means abandoning the idea — it means specifying it properly. Done right, the space is usable for a genuine stretch of the year and comfortable at the margins of the day even in peak summer. Done as a straight copy of a Pinterest board, it's a beautiful photo and an expensive AC problem.
Getting the glazing right
The single highest-leverage decision is the glass specification itself. Double-glazed units with a low-emissivity (low-E) coating and a low solar heat gain coefficient (SHGC) block a significant share of radiant heat while still keeping the glass visually clear — this is the baseline, not an upgrade, for any large sliding or folding door in Dubai. On elevations that take direct sun for most of the day, tinted or ceramic-fritted glass adds a further layer of heat and glare control without turning the opening into a dark box. This is also where the door frame itself matters: a thermally broken aluminium track system stops the frame from acting as a heat bridge, which is what lets the threshold sit genuinely flush between inside and outside rather than needing a visible step or seal. We cover the wider energy-efficiency case for this kind of glazing upgrade in our guide to sustainable, eco-friendly renovation choices for Dubai villas.
💡 Size the overhang to the sun angle, not to a fixed depth
A generic 600mm roof overhang or an off-the-shelf pergola width is a guess, not a design. The sun's angle changes through the year, so an overhang or pergola should be sized using the actual solar altitude for Dubai's latitude at peak summer — deep enough to fully shade the glazing and the seating area in June and July, without blocking welcome low-angle winter sun in December and January. This is a calculation, and it's worth having your designer run it against your villa's specific orientation before the structure is built.
Designing for Dubai's real shoulder season
It's easy to forget, staring at a July thermometer, that Dubai has roughly six genuinely pleasant months — from October through April — when outdoor living is not just tolerable but excellent. The mistake is designing the space for only one season. A well-planned transition zone works for both: a retractable louvre roof that opens fully in the cooler months and closes down for shade and shelter in summer, ceiling fans or a discreet misting system for the hottest weeks, and motorised drop-down screens that cut low-angle afternoon sun without sealing the space off completely. The goal is a terrace that flexes with the calendar rather than one setting that's right for six months and wrong for the other six.
Flooring that doesn't burn bare feet
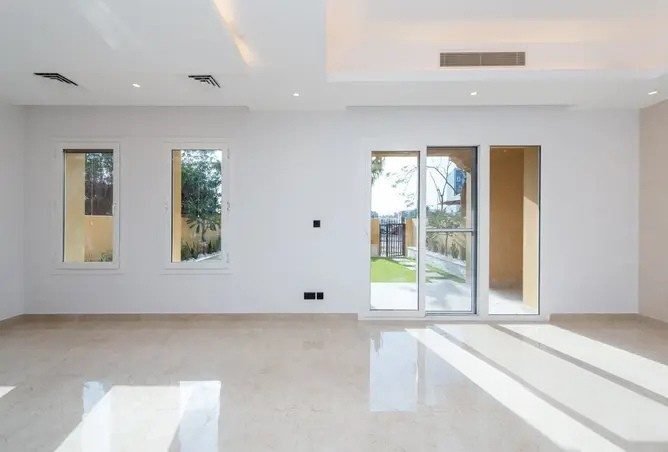
Material choice for the transition zone matters as much as the glazing. Dark natural stone looks rich in photographs but absorbs heat aggressively — surface temperatures on dark stone in direct Dubai sun can climb high enough to be genuinely uncomfortable, sometimes painful, underfoot by midday. Light-toned porcelain, by contrast, reflects far more solar radiation and stays noticeably cooler to the touch, while still being durable, low-maintenance, and available in finishes that read as premium rather than utilitarian. For the flooring that runs continuously from the interior living space out onto the terrace, this single choice does more for year-round comfort than almost any other material decision.
Layout: treat the terrace as a room, not an afterthought
The renovations that succeed at indoor-outdoor living treat the covered terrace as a genuine extension of the floor plan — positioned directly off the kitchen and main living area, at the same floor level, with sightlines and circulation that make it a natural extra room rather than a separate patio you have to detour to reach. That usually means rethinking the ground-floor layout during renovation, not just adding furniture outside afterward. Where the terrace sits near the pool, it's worth designing the two together — a shaded lounging and dining zone immediately adjacent to the water reads as a wellness space as much as an entertaining one; our guide to spa bathrooms, home gyms and meditation rooms covers the wider trend of building recovery and relaxation spaces into a villa renovation. If a pool refresh or resurfacing is part of the plan, our pool renovation team and landscaping team typically scope these zones together so the hardscape, planting, and water all read as one composition.
Planting plays a real role here too, not just a decorative one — mature trees and layered greenery around a terrace provide shade that a structure alone can't, cool the immediate microclimate through evapotranspiration, and connect the outdoor room back to the garden beyond it. We go deeper on this in our piece on biophilic design and bringing nature into a Dubai home, which is worth reading alongside this one if the garden connection matters as much to you as the terrace itself.
The permission reality
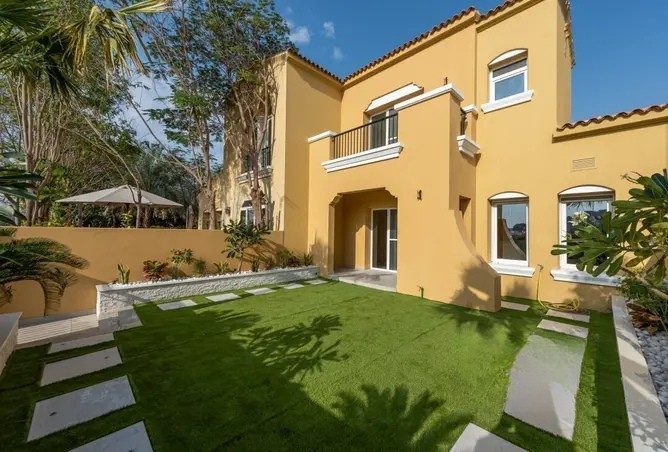
One detail that catches homeowners out: a pergola, roof extension, or permanent shade structure attached to the villa is rarely a simple "just build it" decision in Dubai's master-planned communities. Most require developer or community NOC approval before work starts, and depending on the structure's footprint, height, and attachment method, a Dubai Municipality permit may also apply. This isn't a reason to avoid the project — it's a reason to bring your contractor in at the design stage, so approvals run in parallel with design rather than stalling it at the end.
Not Sure What an Outdoor Living Upgrade Would Cost?
Our calculator factors in your villa's size, scope, and finish level to give you a real starting number.
Try the Cost CalculatorFrequently asked questions
How do you create indoor-outdoor living in a climate as hot as Dubai's?
The key is designing a genuine transitional zone rather than a fully open patio — a deeply shaded, covered terrace with low-SHGC glazing, ceiling fans or misting, and a flush threshold so the space is usable for most of the year and comfortable in the early morning or evening even in summer. It should function as an extra room, not just a view.
What glazing is best for large sliding doors in Dubai?
Double-glazed units with a low-E coating and a low solar heat gain coefficient (SHGC) are essential for west- and south-facing openings, often paired with tinted or ceramic-fritted glass to cut glare and radiant heat further. This is combined with a thermally broken aluminium frame so the frame itself doesn't conduct heat into the room.
Do I need permission to add a pergola or extend outdoor living space?
In most master-planned Dubai communities, yes — pergolas, roof extensions, and permanent shade structures typically require community or developer NOC approval, and sometimes a Dubai Municipality permit depending on the structure's size and attachment to the villa. It's best to confirm requirements with your renovation contractor before finalising the design.