
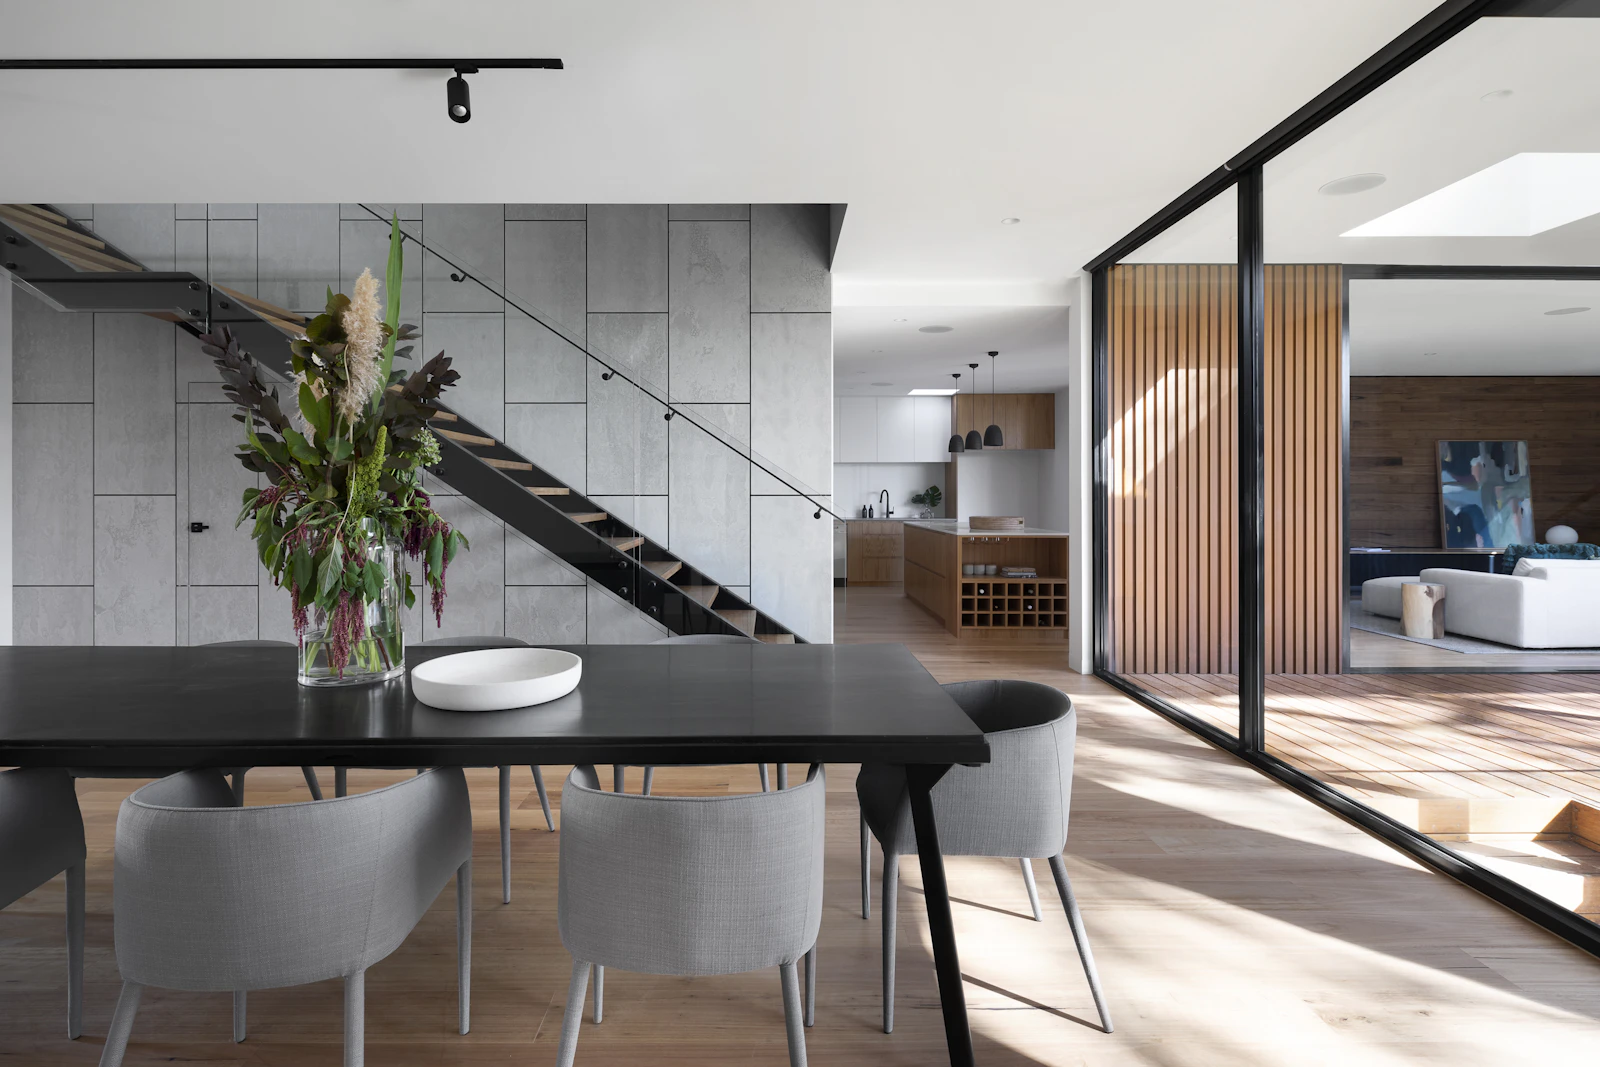
How a Penthouse Renovation Differs From a Standard Apartment
On paper, a penthouse renovation is still an apartment renovation — same building, same NOC process, same reliance on service lifts and building management approval. In practice, the scale and complexity change enough that treating it as "just a bigger apartment" tends to catch owners out. A handful of factors specifically separate penthouse projects from a typical 2- or 3-bedroom renovation.
Floor plate size
Many Dubai penthouses occupy a full floor, or combine what was originally more than one unit into a single residence. That means more rooms, more finishes, more joinery, and a longer punch list at every stage — design, procurement, and site work all scale with the footprint. A renovation that would take a few weeks in a standard 2-bedroom unit can extend considerably across a full-floor layout simply because there is more of everything to do.
Ceiling height
Top-floor and duplex-style penthouses frequently have higher or double-height ceilings in at least part of the layout. This affects lighting design, joinery proportions, and curtain or blind mechanisms — feature lighting or high-level glazing can require specialist access equipment rather than a standard ladder, which has knock-on effects for programme and cost. Because so much of a penthouse interior is bespoke by nature — joinery, lighting layouts, feature ceilings — it's worth understanding what actually makes a renovation "custom" versus simply higher-spec.
Terraces and outdoor space
Wraparound or large terraces are one of the defining features of a penthouse, and they are also one of the more technical parts of the renovation. Terrace waterproofing and drainage need to be done properly and sequenced correctly — a poorly waterproofed terrace doesn't just risk damage to your own unit, it can create leaks into the units below. This is a part of the project worth asking a contractor detailed questions about, not assuming is a minor finishing item.
Private and plunge pools
Some towers allow private or plunge pools on penthouse terraces. Where this is the case, the pool adds structural loading and waterproofing considerations that go beyond a typical renovation scope — the floor slab needs to be assessed for the additional load, and drainage and waterproofing detailing becomes even more critical given the water is now sitting directly above an occupied space. This should always involve a structural assessment before it's included in a fixed-price scope, and building management approval is required in every case.
Service lift logistics and building management coordination
Full-floor and top-floor units mean longer material runs, and every delivery has to go through the building's service lift on a booked schedule. This requires closer coordination with building management than a lower- or mid-floor apartment renovation typically does — lift bookings, protection of common areas and lobbies, and adherence to the building's working-hour rules all need to be planned before work starts, not worked out on the fly once the project is underway.
⚠ Terrace and pool work needs sign-off, not assumptions
Any addition of a pool, or significant terrace waterproofing and drainage work, should be backed by a structural assessment and explicit building management approval before it's priced into your scope. Skipping this step is one of the more expensive mistakes to unwind mid-project.
What a Penthouse Renovation Typically Costs
Cost is driven primarily by floor area, and penthouses simply have more of it. As a guide, full apartment renovations in Dubai typically range from AED 300,000 to AED 800,000, while penthouses and full-floor apartments often exceed AED 1 million once the additional floor area, terrace works, and any pool or higher-specification finishes are factored in. Crownstone's projects begin from AED 250,000, with the final figure depending on the specific floor area, condition of existing systems, and scope you choose. A fixed-price quote following a site visit is the only reliable way to know where your specific project lands — generic per-square-foot estimates rarely hold up once terrace, lift logistics, and building-specific requirements are factored in.
Realistic Timeline
Standard apartment renovations in Dubai typically run 8 to 16 weeks. Penthouse and full-floor renovations generally take longer — often 4 to 6 months — because of the larger footprint, more extensive MEP and joinery scope, and the additional sequencing required for terrace and pool work. Building-specific working-hour restrictions (commonly weekday daytime only) also affect programme length and should be built into your schedule from day one rather than discovered partway through.
What to Ask a Contractor Before You Start
- Have they managed a full-floor or penthouse-scale renovation before, and can they speak to the logistics involved?
- How do they plan terrace waterproofing and drainage, and what happens if a pool is part of the scope — who carries out the structural loading assessment?
- How do they coordinate service lift bookings and working-hour restrictions with building management?
- Is the quote a genuinely fixed-price scope, or are there provisional sums that could move once work starts?
- Who is your single point of contact for the duration of the project, and how often will you receive progress updates — particularly relevant if you're managing the project from overseas?
A related question worth asking is how a contractor handles handover on a project this size — see our handover and snagging checklist for what a proper final inspection should cover before you release final payment.
These are the same fundamentals that matter on any renovation — see how Crownstone approaches penthouse renovation specifically — just applied at a larger scale and with more building coordination involved. If your property is a full villa rather than an apartment-style penthouse, the same logistics questions apply differently; our villa renovation service covers that scope instead.
💡 Bigger scope means the small decisions matter more
On a full-floor renovation, a joinery or lighting decision gets repeated across many more rooms than in a standard apartment — which means getting the design right early has a bigger multiplier effect on both cost and outcome. Build in enough time at the design stage before construction starts.
Penthouse vs Standard Apartment: Is It Really a Different Project?
It's worth being clear-eyed about this: a penthouse renovation isn't a different service, it's the same renovation discipline applied to a larger, more complex property. If you're comparing the two directly, our guide to apartment versus penthouse renovation breaks down the practical differences in more detail. What changes is the amount of coordination required — with building management, with structural engineers where a pool or major terrace work is involved, and across a longer list of rooms and finishes. A contractor experienced at this scale plans for that coordination from the first site visit, rather than treating it as an oversized standard apartment project. If you're weighing up renovation companies for a project at this scale, our page on why homeowners choose Crownstone covers our approach in more depth.
Planning a Penthouse Renovation?
Talk to our team about your property, your terrace or pool plans, and a realistic scope and timeline.
Get in TouchFrequently asked questions
How much does a penthouse renovation cost in Dubai?
Full apartment renovations typically range from AED 300,000 to AED 800,000, while penthouses and full-floor apartments often exceed AED 1 million once the larger floor area, terrace works, and any pool or higher-specification finishes are included. Crownstone's projects begin from AED 250,000, with a fixed-price quote provided after a site visit.
How long does a penthouse renovation take?
Standard apartment renovations typically take 8 to 16 weeks. Penthouse and full-floor renovations generally take longer — often 4 to 6 months — due to the larger scope, more extensive MEP and joinery work, and the additional sequencing required for terraces and, where applicable, pools.
Do penthouse renovations need building management approval?
Yes. As with any apartment renovation, a NOC from building management or the owners association is required before work begins. Penthouse projects typically involve closer, ongoing coordination with building management around service lift bookings, protection of common areas, and working-hour restrictions, given the larger volume of materials and longer project duration.
Can a private pool be added to a penthouse terrace during renovation?
In some towers, yes — subject to a structural loading assessment, proper waterproofing and drainage detailing, and building management approval. This isn't something to assume is possible or price in casually; it needs to be confirmed with an engineer and the building before it's included in your renovation scope.


